

Somewhere in your warehouse right now, there’s a fifteen-foot gap doing absolutely nothing. Not storage. Not production. Just air — sitting above your racks, your packing line, your shop floor — while you quietly turn down orders because you’ve “run out of space.” Here’s the uncomfortable truth: most Indian warehouses and factory sheds aren’t out of space. They’re out of floor.
The Real Cost of “We Need More Space”
Ask any factory owner or warehouse manager in an industrial belt like Bhiwandi, Taloja, or Chakan what their biggest constraint is, and “space” comes up before “staff” or “orders.” The instinct is to solve it the expensive way: buy adjoining land, lease a second shed, or build a new structure from scratch. Each option carries the same three problems — cost, time, and approvals.
New industrial land near logistics hubs now sells at a premium, and a fresh pre-engineered structure can take four to six months from design approval to handover. Leasing a second unit solves the space problem but adds a recurring cost that never goes away. Meanwhile, every month spent waiting is a month of turned-down orders, overflow inventory parked in aisles, or staff working around pallets stacked where they shouldn’t be.
There’s a faster, cheaper route that most decision-makers overlook simply because it isn’t horizontal: building up, inside the structure already owned.
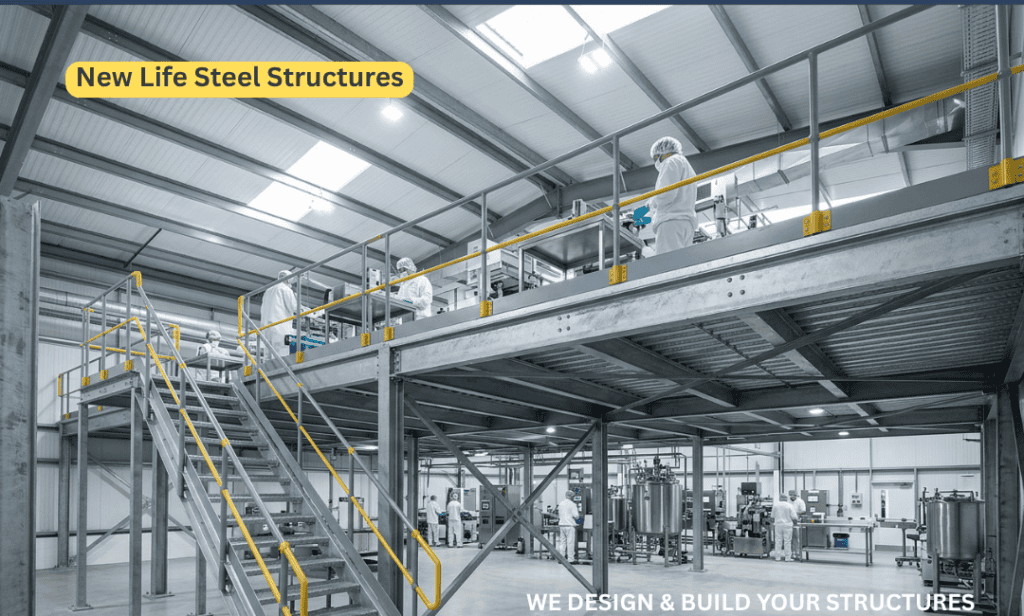
What a Steel Mezzanine Floor Actually Is
A steel mezzanine floor is an intermediate level built within the existing height of a shed or warehouse, supported on its own steel columns and beams rather than resting on the main structure’s roof trusses. It isn’t a loft or an attic — it’s engineered flooring, designed to a specific load rating, that can carry racking, machinery, workstations, or office space exactly like a ground floor would.
Because it’s a bolted or welded steel frame rather than a poured concrete slab, a mezzanine can usually be designed, fabricated, and installed in two to six weeks depending on size — without touching the existing roof, walls, or ongoing operations below it. For a business watching the calendar, the difference between “weeks” and “months” is often the whole decision.
“mezzanine floor”
How Much Space and Load Can You Actually Add?
A steel mezzanine floor typically adds 40 to 100% more usable floor area to an existing warehouse or shed, depending on the eave height and layout. Light-duty mezzanines built for offices or light storage are usually designed for 250 to 500 kg per square metre, while heavy-duty mezzanines built for pallet racking or machinery are designed for 750 kg per square metre and above. Installation cost generally runs well below — often 30 to 50% less — the cost of constructing an equivalent area of new ground-floor shed, since there’s no fresh foundation, roofing, or land cost involved.
The right number for a specific site depends on three inputs: the clear height available, the floor’s intended use (storage, office, or machinery), and the load-bearing capacity of the existing columns if the mezzanine needs to tie into them.
Reference the National Building Code of India / IS 800 structural provisions for load-rating standards, to back this section with an authoritative source.
Where Mezzanines Make the Biggest Difference
Not every business needs the same kind of mezzanine. In practice, four use cases come up again and again:
• E-commerce and 3PL fulfilment centres use mezzanines to double racking density for fast-moving SKUs without expanding the building footprint — which matters when every square foot of leased warehouse space carries a monthly cost.
• Factory sheds use the space above the production floor for QC labs, supervisor offices, or tool rooms, keeping staff close to the line without taking up floor space the production process needs.
• Cold storage and FMCG warehouses add mezzanines for packing and dispatch staging, separating that activity from the temperature-controlled zone below.
• Component and spare-parts warehouses use multi-tier mezzanines to store high volumes of small, slow-moving inventory vertically instead of renting a larger footprint.
What to Check Before You Sign Off
A mezzanine floor is a structural addition, not a furniture purchase, so a few questions deserve answers before any purchase order goes out:
- Does the existing building have enough clear height, and is the roof structure designed to remain untouched during installation?
- What load rating does the business actually need — and has the vendor shared structural calculations, not just a quote?
- Does the design account for fire exits, aisle clearances, and local factory or fire-safety approvals?
- What’s the fabrication-to-installation timeline, and does it disrupt ongoing operations?
- Is the vendor manufacturing to IS 800 or the relevant structural steel codes, with documentation that would satisfy an auditor or insurer?
Stop Saying No to Orders Because You’re “Out of Space”
Every warehouse has unused height. The only question is whether that height is working for the business or just holding up the roof. A steel mezzanine floor is one of the few upgrades that adds real, usable capacity in weeks rather than months, without the cost of new land or a new lease.
If space has been the quiet reason behind missed orders, overflow inventory, or a “we’ll deal with it next year” conversation, it’s worth getting an actual number on what’s possible in the building already owned.
“Get a free mezzanine feasibility assessment from New Life Steel Structures — talk to our team about your warehouse or shed’s layout, load needs, and timeline.” Link to the NLSS contact/quote-request page and WhatsApp enquiry link.
Frequently Asked Questions
How much does a steel mezzanine floor cost in India?
Cost depends on span, load rating, and finish, but mezzanines typically cost significantly less per square foot than new ground-floor construction, since there’s no foundation or roofing involved. A site-specific quote needs the building’s dimensions and intended load.
How long does installation take?
Most mezzanine projects are designed, fabricated, and installed within two to six weeks, depending on size and site readiness, with minimal disruption to ongoing operations below.
Can an existing PEB shed support a mezzanine, or does it need to be planned from the start?
Most existing sheds can support a mezzanine as long as the new structure is designed with its own independent columns rather than relying on the building’s roof trusses. A structural assessment confirms feasibility before design begins.
Is a mezzanine floor counted as extra built-up area for approvals?
This varies by state and local municipal or factory regulations, and it’s worth confirming with local authorities or a structural consultant before installation, since it can affect fire and occupancy approvals.
What’s the difference between a mezzanine and a multi-storey steel building?
A mezzanine is an intermediate level added within an existing single-storey structure’s height. A multi-storey steel building is designed from the ground up with multiple full floors as part of the original structure.