

Why Hangars Are Steel’s Highest-Stakes Building Type : Frames the stakes: clear-span demands, weather exposure, and the cost of getting it wrong
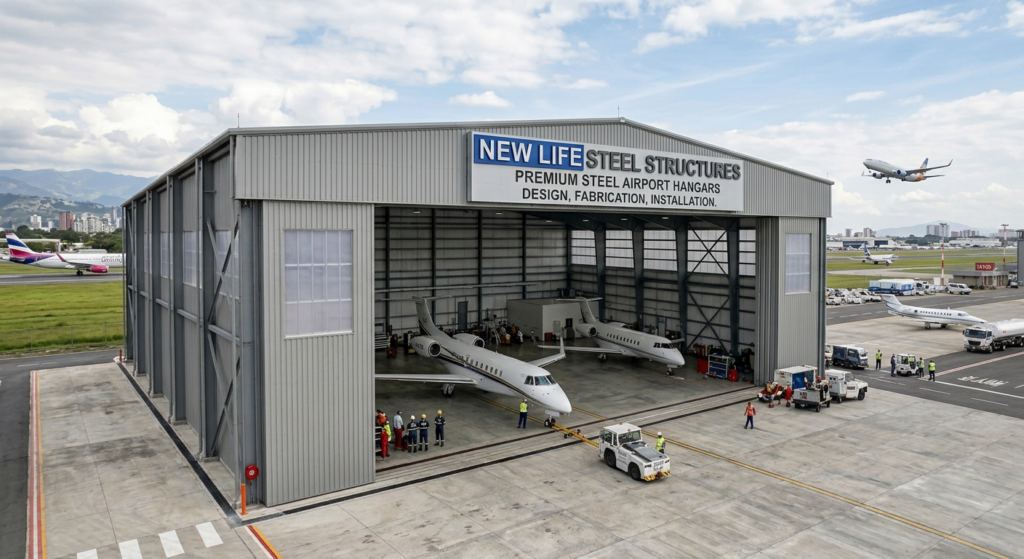
5 Steel Decisions That Make or Break Your Aircraft Hangar’s ROI
A grounded aircraft doesn’t just sit still — it bleeds money. Every day a plane waits under a tarp instead of a roof is a day of accelerated corrosion, voided warranty clauses, and insurance adjusters asking uncomfortable questions. For an owner weighing whether to finally build that hangar, the real risk isn’t the price tag on the quote. It’s the five decisions buried inside that quote that most people never think to ask about — until they’re living with the consequences for the next thirty years.
Why Hangars Are Steel’s Highest-Stakes Building Type
Warehouses forgive mistakes. Aircraft hangars don’t. A hangar has to clear-span 80 to 300 feet with zero interior columns, shrug off wind and snow loads that would flatten a standard shed, and seal tightly enough to keep instrumentation and avionics from corroding. Get the frame system wrong and you’re either paying for steel tonnage you didn’t need, or worse, discovering a clearance problem after the tail fin of a new aircraft won’t clear the door.
Decision 1: Pre-Engineered vs. Fully Custom Steel
Pre-engineered steel buildings (PEB) now move from signed contract to steel delivery in as little as 8 to 12 weeks for an 80×100 ft maintenance facility — roughly a third faster than conventional custom-fabricated construction. That speed comes from standardized connections and off-site fabrication, which also make costs far more predictable before you break ground.
Custom fabrication still earns its place for irregular sites, mixed-use terminals, or hangars needing non-standard roof geometry. But for a straightforward maintenance, storage, or charter hangar, pre-engineered steel is now the default — not the compromise — for owners who want budget certainty.
Ask your fabricator directly: is BIM (Building Information Modeling) integrated with your DfMA (Design for Manufacture and Assembly) process? That combination is what’s driving 2026’s shorter lead times, and a supplier who can’t answer confidently is probably still quoting off 2015-era workflows.
Decision 2: Design for Tomorrow’s Aircraft and Ground Ops, Not Today’s
Electric ground support equipment — tow tractors, belt loaders, de-icing units — is moving from a nice-to-have to a baseline expectation at airports of every size. Wiring hangar power capacity for EV charging during initial construction costs a fraction of retrofitting it in five years.
Door clearance deserves the same forward-looking treatment. Build to accommodate the largest aircraft your business plausibly hosts in the next decade, not just the one parked there on opening day. A few extra feet of clear height and span cost far less at the design stage than a second construction project later.
Decision 3: Space Frame or Rigid Frame — Which Wins for Wide Spans?
For any hangar spanning more than roughly 150 feet without interior columns, the honest answer is: a steel space frame typically outperforms a conventional rigid frame on both material efficiency and cost.
Space frames distribute load across a triangulated lattice of thin steel members instead of a few heavy beams. That structural logic lets them clear-span more than 200 meters where needed, cut structural steel consumption by up to 30% compared to traditional trusses, and reduce foundation costs by 30–40% because the overall structure weighs less. They also erect 30–50% faster thanks to prefabricated, bolt-together nodes.
Rigid (portal) frames remain the more economical choice for narrower hangars — generally under 150 feet — where the simplicity of the frame outweighs the material savings a space frame would offer. The crossover point is worth running past your structural engineer before you finalize a design, because it can shift your budget by a meaningful percentage either way.
[Image placeholder: diagram comparing a rigid portal frame vs. a triangulated space frame roof structure]
Decision 4: Total Cost of Ownership, Not Just the Sticker Price
A pre-engineered steel hangar typically runs $25 to $35 per square foot to build, but the number that actually determines whether the investment pays off is the cost per year over a 25–30 year lifespan. Steel’s resistance to pests, rot, and fire tends to lower insurance premiums relative to comparable wood or masonry structures, and factory-applied coatings cut repainting and corrosion-related maintenance substantially over that period.
Before signing off on a bid, ask for the coating system specification, the manufacturer’s structural warranty length, and a maintenance schedule — not just the per-square-foot number on page one.
Frequently Asked Questions
How much does a steel aircraft hangar cost per square foot in 2026?
Most pre-engineered steel aircraft hangars run between $25 and $35 per square foot, with the final number shaped by size, site conditions, door systems, and interior finish level.
What’s the fastest way to build an aircraft hangar?
Pre-engineered steel construction using BIM/DfMA-integrated fabrication is currently the fastest reliable path, with top suppliers delivering an 80×100 ft facility from signed contract to steel delivery in 8–12 weeks.
Is a space frame better than a rigid frame for a hangar?
For clear spans beyond roughly 150 feet, a space frame generally offers better material efficiency, lighter foundations, and faster erection. Below that span, a rigid portal frame is usually the more economical choice.
Do modern hangars need EV charging infrastructure?
It’s not universally required yet, but electric ground support equipment is becoming standard at airports of all sizes, so wiring for EV charging capacity during initial construction is far cheaper than retrofitting later.
Bring the Right Questions to Your Next Hangar Quote
The hangar you build is the one you’ll operate out of for the next three decades, and the cheapest quote on the table isn’t automatically the smartest one. Before you sign anything, run the frame-system question, the ground-ops future-proofing question, and the total-cost-of-ownership question past your structural engineer and your fabricator — in that order.
Ready to talk through frame options, spans, and a realistic cost-per-square-foot for your project? Reach out to our team for a no-obligation design consultation and see what a pre-engineered steel hangar could look like on your site.