

Why Pay for More Land When You Can Build Up? The Multi-Storey Steel Warehouse Playbook
A manufacturer in Mumbai’s MIDC belt recently found that the plot next door — half the size of what they actually needed — cost more than the factory they were trying to expand. That’s not an outlier story anymore. Across India’s established industrial corridors, land has quietly become the most expensive line item in any growth plan, outpacing steel, cement, and labour combined. For a growing number of owners, the old playbook — buy more land and spread out — no longer pencils out. The newer, less obvious answer: stop expanding sideways. Start building up.
The Land Cost Squeeze Nobody Budgeted For
Ask any factory owner in Mumbai, Pune, Bhiwandi, or Bangalore’s outer ring how their expansion budget has aged, and land is usually the culprit. In many established industrial belts, a square foot of adjoining plot now costs more than a square foot of finished factory space — a reversal that would have sounded absurd a decade ago.It isn’t only price. Floor Space Index (FSI) rules and irregular plot shapes mean that even owners willing to pay rarely find enough contiguous, usable land next to their existing facility. And relocating to cheaper land further out carries its own invoice: longer commutes that push away trained staff, longer supplier and dispatch routes, and the disruption of restarting compliance and utility connections from scratch.
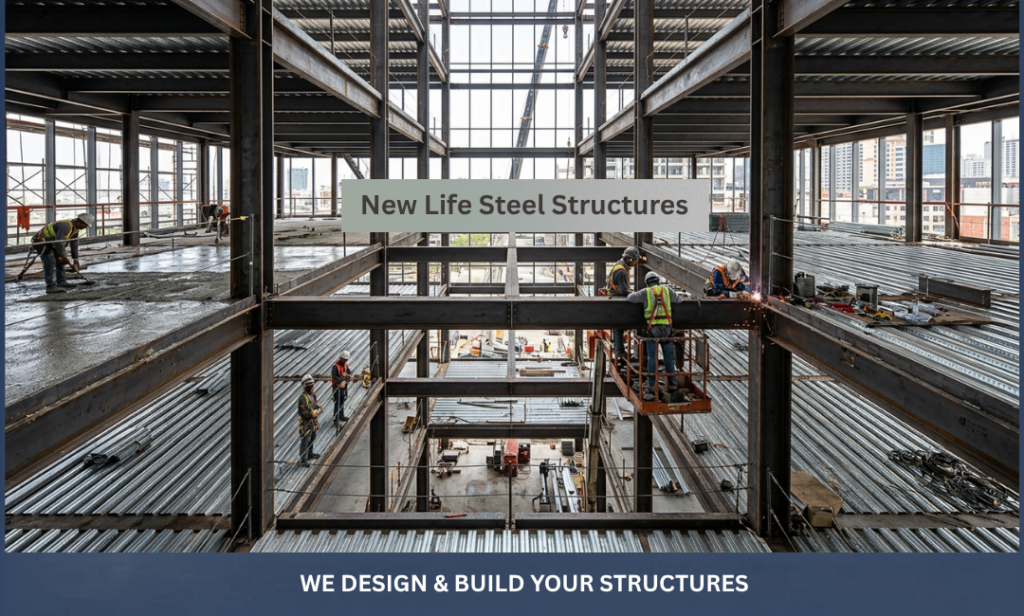
Why Steel Is the Material That Makes Vertical Construction Work
Multi-storey industrial buildings aren’t new — RCC (reinforced cement concrete) structures have gone vertical for decades. What’s changed is that steel now does it faster, lighter, and with fewer compromises on the factory floor.
A steel frame with composite steel-concrete floor slabs carries heavy industrial loads at a fraction of the dead weight of an all-concrete structure, which means lighter foundations and real savings below ground, not just above it. Wide-span steel trusses keep upper floors genuinely usable — clear spans of 60–90 metres without an intermediate column are common in modern PEB-style design, so a second or third floor doesn’t turn into a maze of pillars that breaks up a production line or racking layout.
Because the frame is prefabricated off-site and bolted together rather than cast in place, erection timelines run meaningfully shorter than conventional RCC — a real advantage when every month of construction is a month without revenue from the new floor.
Is a Multi-Storey Steel Warehouse Actually Cheaper Than Buying More Land?
in most land-constrained Indian industrial belts, yes — once the full cost of acquiring new land is counted honestly, not just its sticker price. The comparison usually comes down to three numbers:
- The true cost of an equivalent plot — purchase price plus stamp duty, registration, and site development, not the land rate alone.
- The cost of adding one steel-framed floor on your existing plot — your foundation, boundary wall, and utility connections are often already in place, so this typically runs lower per square foot than building a floor from scratch.
- The ongoing cost of distance — a second location further from the city usually means new hiring, new logistics routes, and slower dispatch.
Where Multi-Storey Steel Really Pays Off
Vertical steel construction isn’t the right call for every operation, but it tends to make the strongest case for:
- Small and mid-sized manufacturers in high-cost urban belts (Mumbai, Pune, Bangalore, NCR) who are priced out of adjoining land but don’t want to relocate away from their workforce and customers.
- Operations that need genuinely column-free floors — footwear, garments, light engineering, and electronics assembly, where a cluttered floor plate slows down every line on it.
Urban logistics and last-mile warehousing, where ground-floor dock access combined with upper-floor storage beats a single-level shed built further from the city it serves
What to Check Before You Commit to a Vertical Build
A multi-storey steel project carries a few non-negotiables that a single-storey shed doesn’t:
- Fire safety, evacuation routes, and load-rated elevators sized for your actual headcount and equipment — designed in from the start, not retrofitted later.
- Local building byelaws and FSI approvals for multi-storey industrial use, which differ by municipality and plot classification and can take longer to clear than the construction itself.
- A structural vendor with documented multi-storey experience. Composite floor design, wind and seismic bracing, and connection detailing for a two- or three-level steel frame are a different engineering discipline from a standard PEB shed, and it shows in the details that matter during inspection.
Frequently Asked Questions
What is a multi-storey steel warehouse?
A warehouse or factory building with two or more usable floors built on a steel frame instead of a single ground-level shed — typically using wide-span trusses and composite steel-concrete floor slabs to keep upper levels column-free.
How many floors can a steel-framed industrial building realistically support?
Most industrial applications in India are built two to four storeys high; taller is structurally possible but needs more detailed engineering and approvals.
Does a multi-storey steel building cost more per square foot than a single-storey PEB shed?
Not necessarily. Since the foundation, boundary wall, and utilities are usually already in place, each additional floor often costs less per square foot than the ground floor did.
Do I need a different vendor for a multi-storey project?
Not a different type of vendor, but one with proven multi-storey design and execution experience — the structural detailing is materially more complex than single-storey shed work.