Warehouse Construction
We manufacture the warehouse, not just the steel.
New Life Steel Structures designs, fabricates and erects pre-engineered warehouse buildings from our own plants — clear spans to multiple columns , handover in weeks time. One contract, one accountable team, from foundation drawings to the last roof screw. ISO 9001:2015 certified. Building since 1992.
Request a Warehouse Quote
WhatsApp Our Engineers
ISO 9001:2015 Certified
In-House Fabrication
Design · Supply · Erect
1520+ Global Clients
Since 1992
Since 1992 Steel Structure Experience
2000+ton / month capacity
End to end handlingdesign to install
30-50% fasterdelivery
Why Buyers Choose Us
Six things that decide whether your warehouse opens on time.
Most steel suppliers sell you tonnage and leave the schedule to somebody else. We hold the design, the fabrication and the erection crew under one contract — which is why the commissioning date on your first drawing is the one you actually get.
01
Column-free floor, fully rackable
Clear spans to multi span with bay spacing as per design. No internal columns fighting your aisle layout — your racking plan drives the frame geometry, not the other way round.
02
Fabricated in our own plants
2000+ MT per month across 5 manufacturing units. We don’t sub-contract your built-up sections, so a delay in someone else’s shop never becomes a delay on your site.
03
Foundation drawings within 7 days
Anchor-bolt and foundation GADs are released early so your civil contractor starts while steel is still in fabrication. That parallel track is where the schedule saving actually comes from.
04
Designed to Global Design Code
Every frame is analysed for your site’s wind and seismic case — wind speed and seismic Zone as per location — with crane, mezzanine and sprinkler loads modelled in from day one, not retro-fitted later.
05
Bolted, numbered, erection-ready
Members arrive pre-drilled, shop-primed and match-marked to the erection drawing. Site work is assembly, not fabrication — which means less labour, less weather risk and a cleaner handover.
06
Built to be extended
End bays are detailed so a future extension bolts on without cutting into the existing envelope. Tell us your five-year volume plan and we’ll design the frame that survives it.
What We Build
Three warehouse formats. One engineering team.
The right structure depends on what your land costs and how high you can stack. We’ll model all three against your plot before you commit to a layout.

Industrial & Logistics Warehouse

The workhorse single-storey shed for distribution, 3PL, bulk storage and manufacturing support. Clear-span or multi-span depending on whether your cost priority is floor flexibility or steel tonnage.
Multi-Storey & Mezzanine Warehouse
When land is the expensive input, build upward. Composite steel-deck floors give you two to four usable levels on the same footprint, with ramp or lift access designed around your material flow.
High-Bay & ASRS-Ready
Tall-envelope structures engineered around automated storage and retrieval systems. Deflection limits are set by the crane and shuttle supplier’s tolerance, not by generic code minimums — because a frame that flexes stops the machine.
How It Gets Built
From enquiry to keys, in six controlled stages.
Every stage has a named owner and a released deliverable. You always know what has been signed off and what is next — no black box between purchase order and site.
01
Requirement & Site Study
Footprint, racking plan, throughput, crane duty, soil report and local wind/seismic data. We ask what goes inside before we draw a frame.
02
Structural Design
Frame analysis to location design code . Every load case — dead, live, wind, seismic, crane, collateral — modelled and documented.
03
Drawing Release
Anchor-bolt and foundation GADs go out first so civil works start immediately. Shop drawings follow for your approval before any steel is cut.
04
In-House Fabrication
Automated cutting, submerged-arc welding of built-up sections, CNC drilling, surface prep and painting. 2000+ MT/month capacity.
05
Inspection & Dispatch
Dimensional check, weld testing and coating DFT verified against the QC plan. Members are match-marked and loaded in erection sequence.
06
Erection & Handover
Our own supervised crews bolt up, sheet and seal the envelope. You receive as-built drawings, and QC dossier
Project Gallery
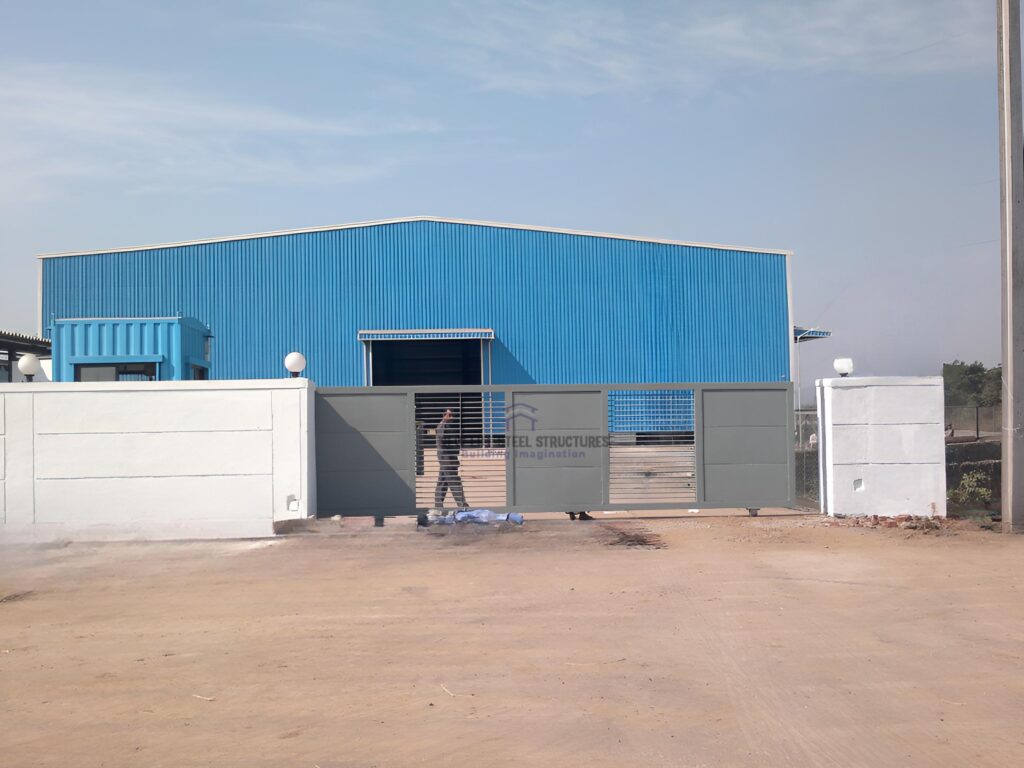
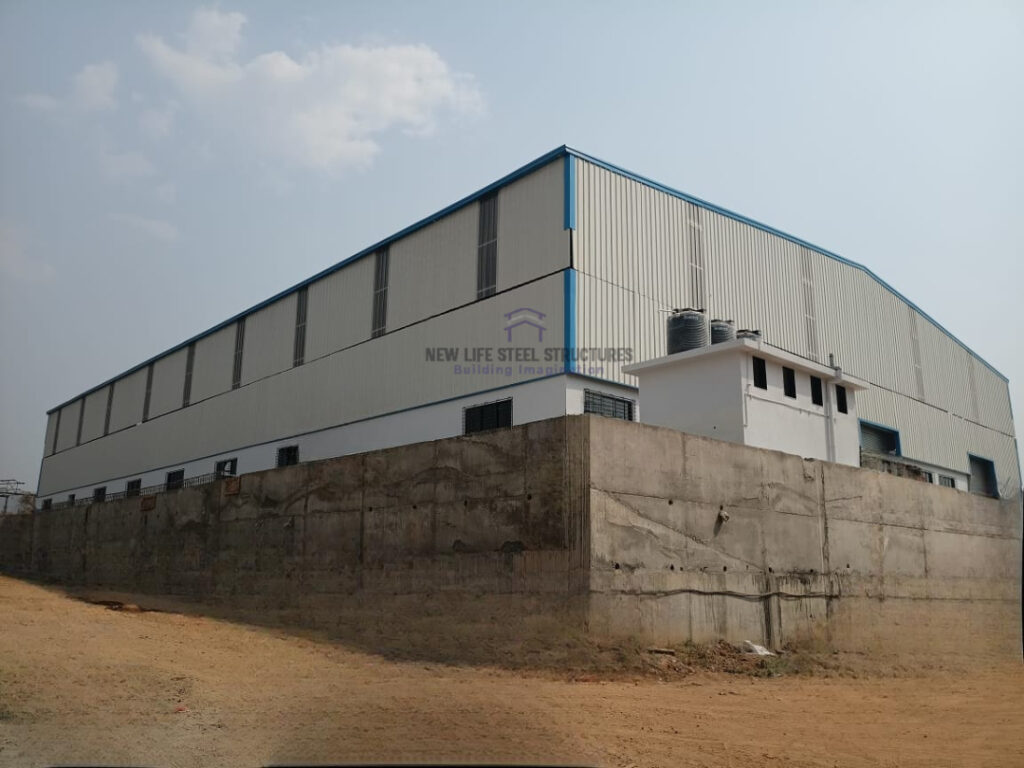
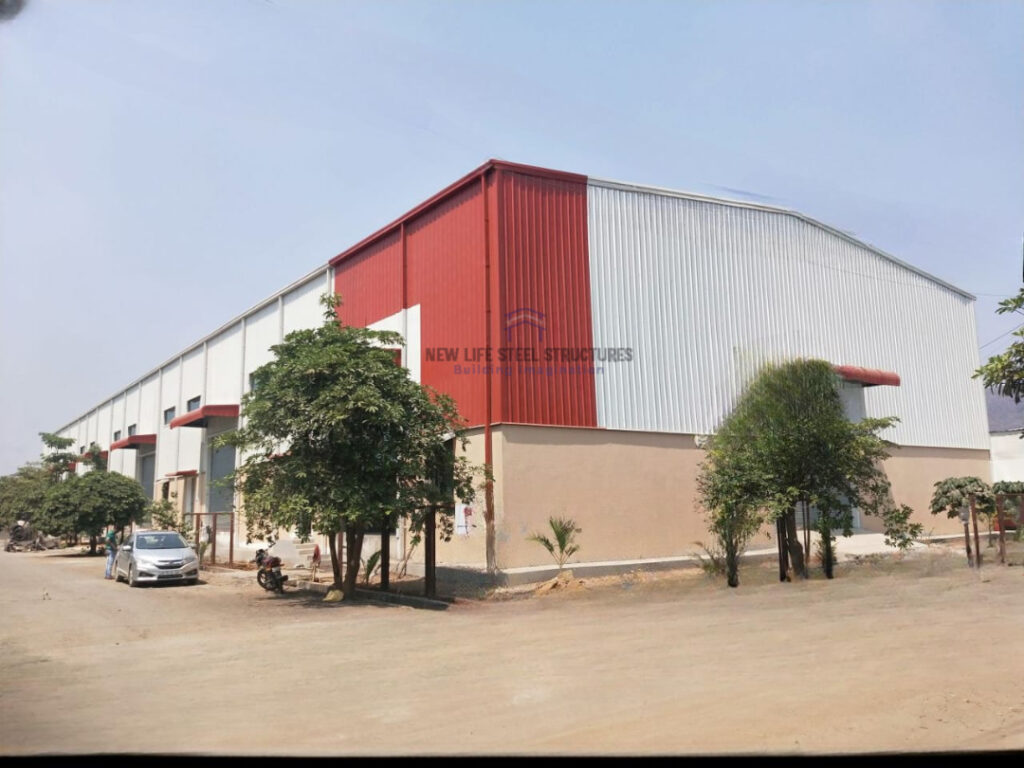
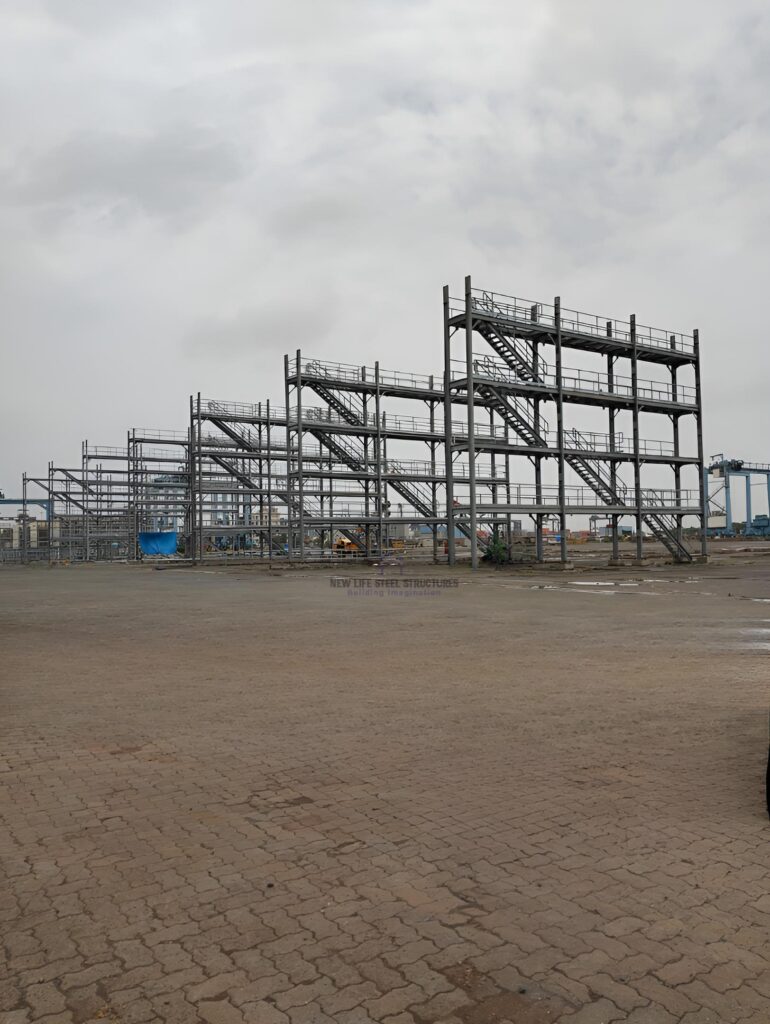
Warehouses we’ve put on the ground.
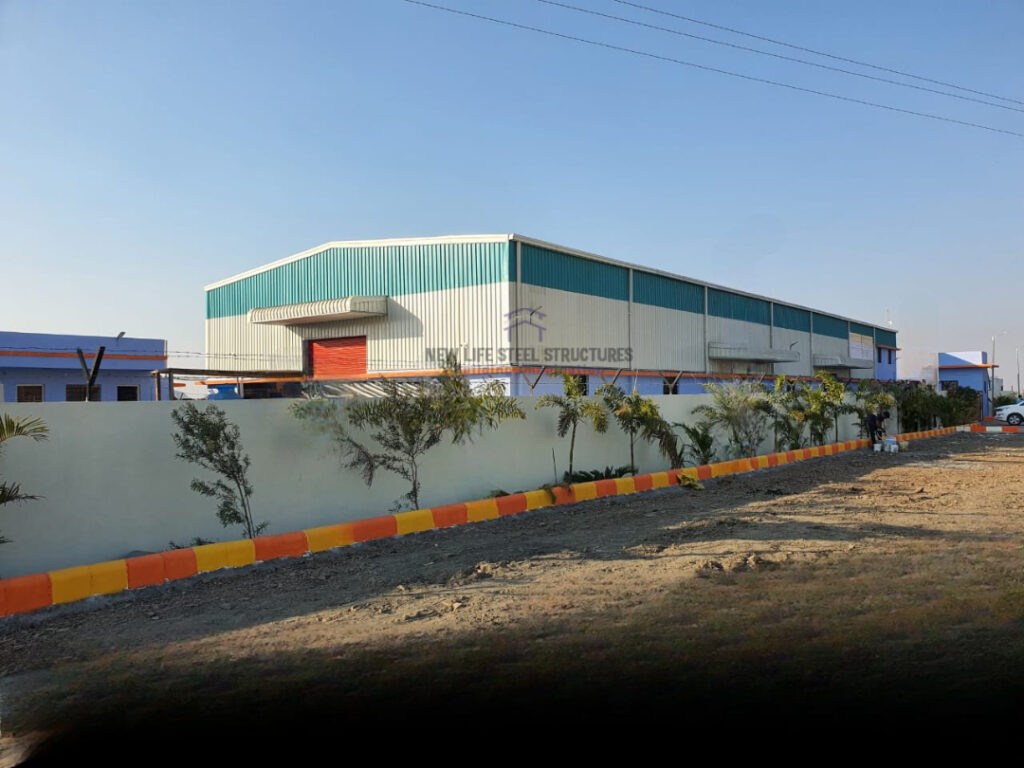
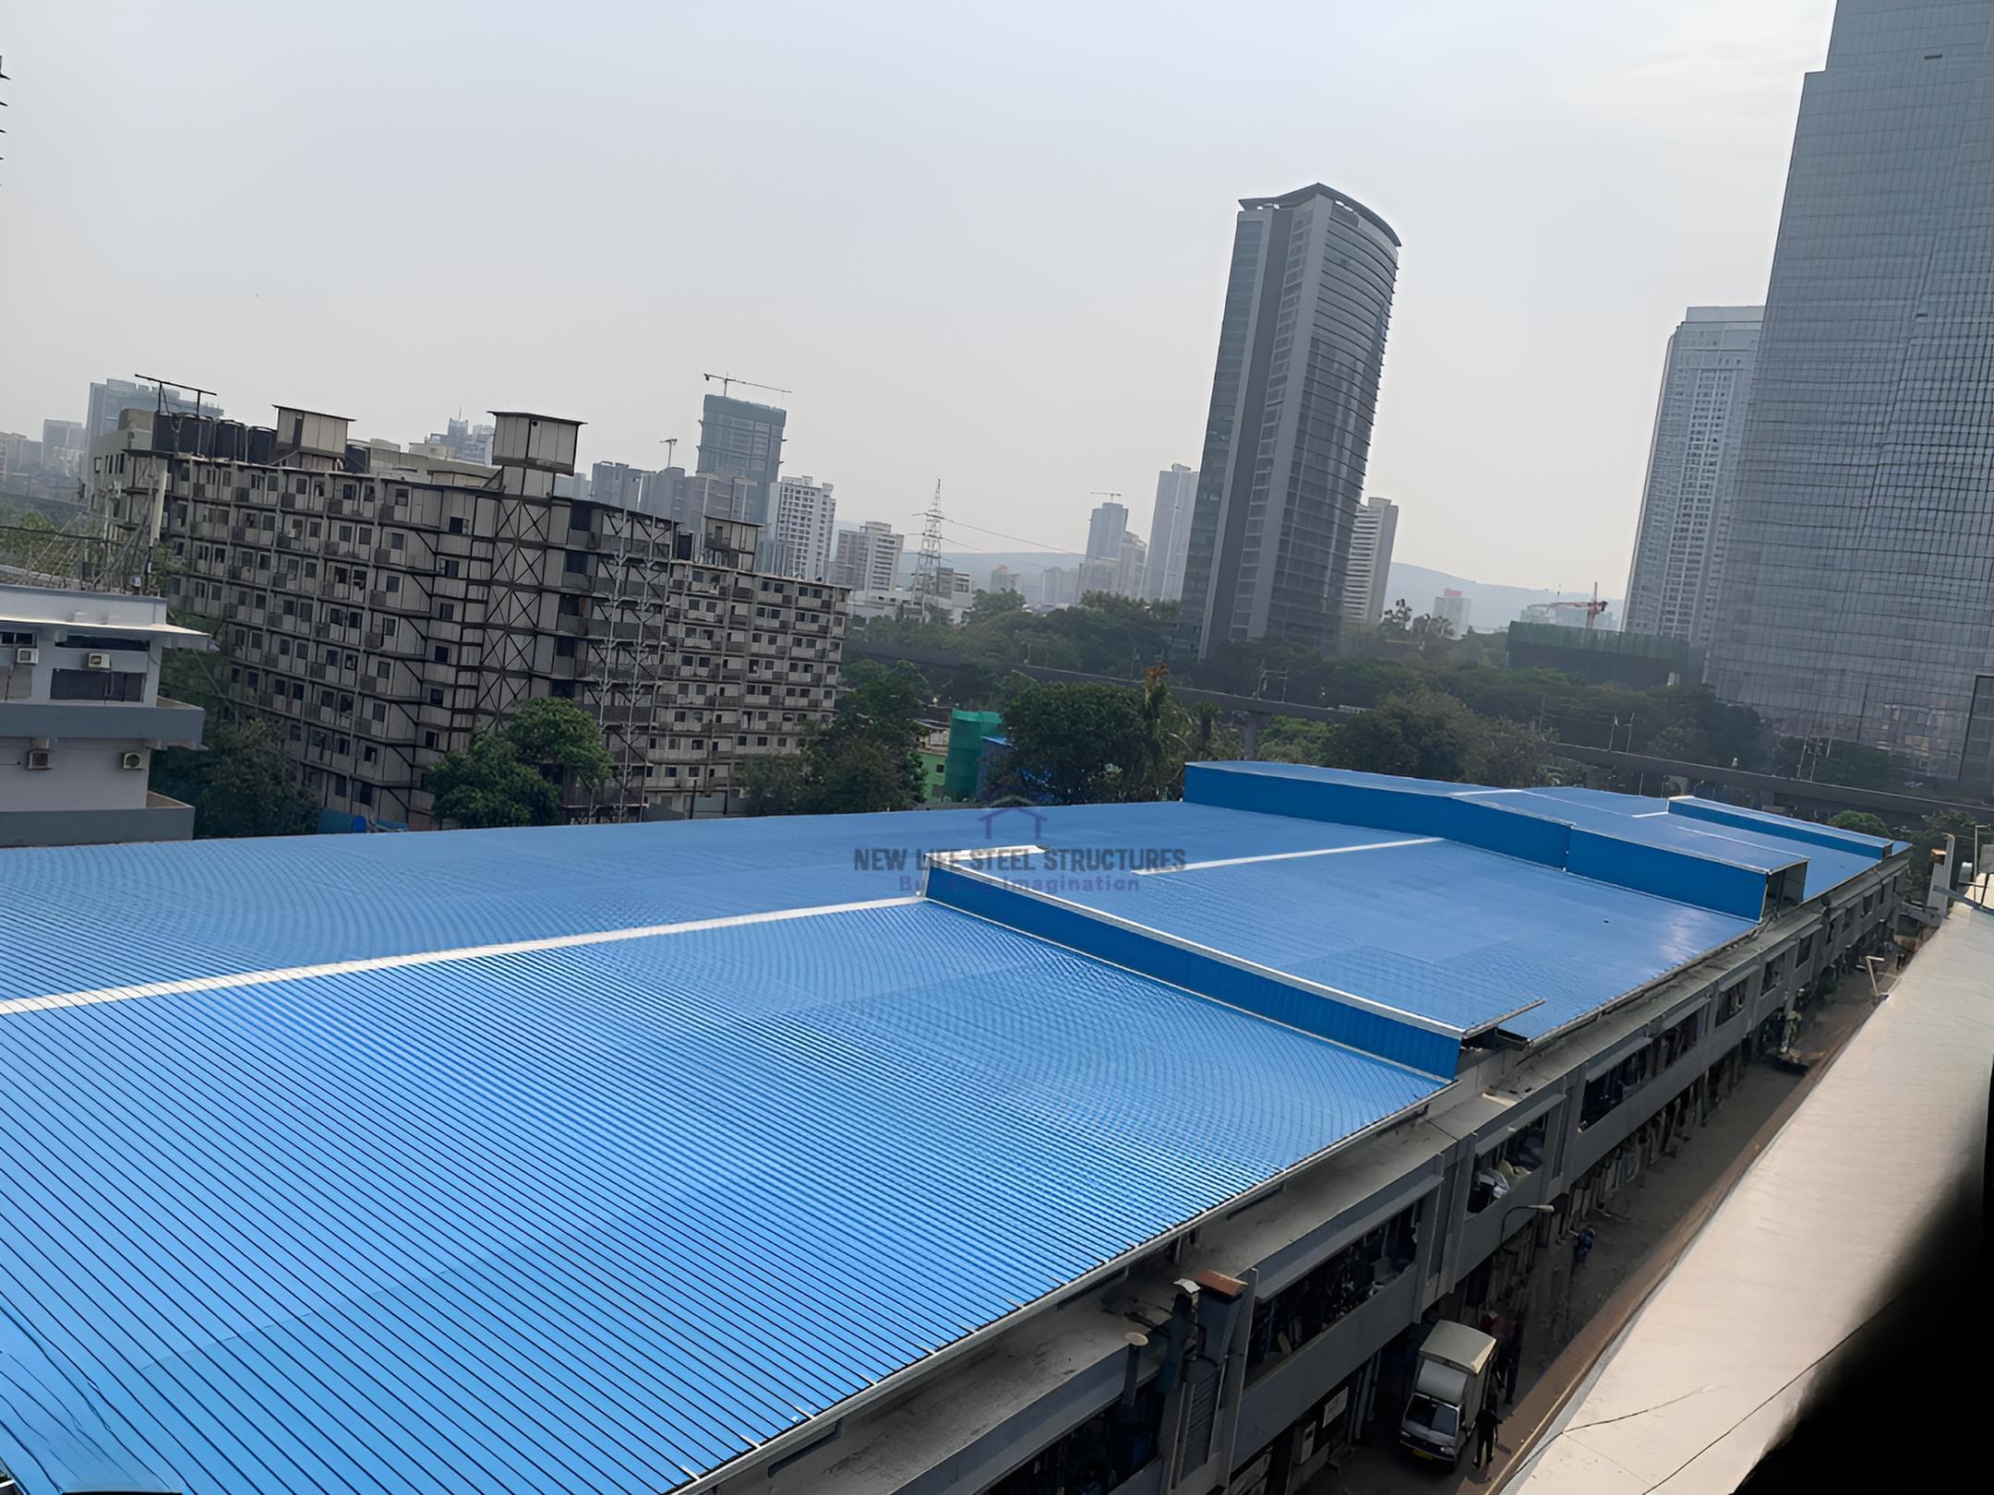
Industrial sheds, logistics warehouses and roofing systems delivered across India, Dubai, Africa and the USA — for 1520+ clients since 1992.

Warehouse FAQ
What buyers ask before they sign.
How long does a warehouse take from order to handover?
A typical [[TYPICAL_SIZE]] sq ft warehouse runs [[DELIVERY_WEEKS]] weeks from design freeze to handover. Foundation drawings are released within [[DRAWING_DAYS]] days so your civil contractor works in parallel with our fabrication rather than waiting for it. Site conditions, statutory approvals and monsoon windows are the variables — we’ll give you a dated schedule with the quote, not a range.
What span can you achieve without internal columns?
Clear spans to [[CLEAR_SPAN]] m using tapered built-up rigid frames. Beyond that, a multi-span layout with columns at [[MULTISPAN_GRID]] m centres is usually the more economical answer — the steel saving is significant and, in most racking layouts, a column line placed on an aisle centre costs you nothing in usable floor. We’ll price both so you can see the trade-off in rupees rather than in theory.
Can the structure carry an overhead crane or a mezzanine later?
Only if it was designed for it. Crane gantries and mezzanine floors change the load path fundamentally, and retro-fitting them into a frame designed without them means strengthening work that costs several times what the original provision would have. Tell us at design stage — even if the crane is three years away — and we’ll build in the capacity for a marginal cost. We handle EOT cranes to [[CRANE_CAPACITY]] MT.
How do you design for a coastal or chemically aggressive site?
Corrosion is the main determinant of warehouse life, and it’s specified at three levels: steel section protection ([[PAINT_SYSTEM]] or galvanising), sheeting coating class, and fastener metallurgy. On coastal and chemical sites we upgrade all three and detail the envelope to eliminate water traps. Getting this wrong doesn’t show up for five years — and then it shows up everywhere at once.
Do you handle civil work and foundations too?
We supply the foundation and anchor-bolt design as part of the structural package. Civil execution can be run by your contractor against our drawings, or we can take it into our scope for a single-point turnkey contract. Most clients with an existing civil partner keep them; clients building on a new site usually prefer the single contract.
What does the warranty actually cover?
[[WARRANTY]] on the structural steel against defects in design, material and workmanship, plus the sheeting manufacturer’s separate coating warranty. You also receive the full QC dossier — mill certificates, weld records, coating DFT logs and as-built drawings — which is what your insurer and lender will ask for.
Do you build outside India?
Yes. We ship pre-engineered warehouse packages internationally — completed projects across Dubai, Nigeria, Togo, Hawaii and the wider USA and African markets. Structures are designed to the destination country’s code, containerised for sea freight, and supported by our supervision on site during erection.
Start Your Project
Send us the footprint. We’ll send back a real number.
Give us your plot dimensions, required clear height and what you’re storing. You’ll get a budgetary quote with an indicative frame layout and a dated delivery schedule — not a brochure.
- Budgetary quotation within [[QUOTE_TURNAROUND]] working days
- Indicative frame layout and structural approach
- Dated schedule from design freeze to handover
- Clear scope split between our steel package and your civil works
Speak to an engineer
+91 99866 44083
+91 93246 23558
WhatsApp →
Request a Warehouse Quote
All fields marked * are required. We reply to every technical enquiry.